
The Essential Guide to Planning a Modern Cold Storage Construction Project
Designing and building a cold storage facility is a unique construction project. There is little room for error so attention to detail and proactive planning make all the difference. Once a cold storage building is in operation, the cost of making changes to correct design and construction deficiencies is extremely high. Embodying a strategic approach and long-term vision from the outset can optimize performance, minimize maintenance, and extend the life of the facility.
The Structural Fork In The Road: Box-In-A-Box vs. Rack-Supported
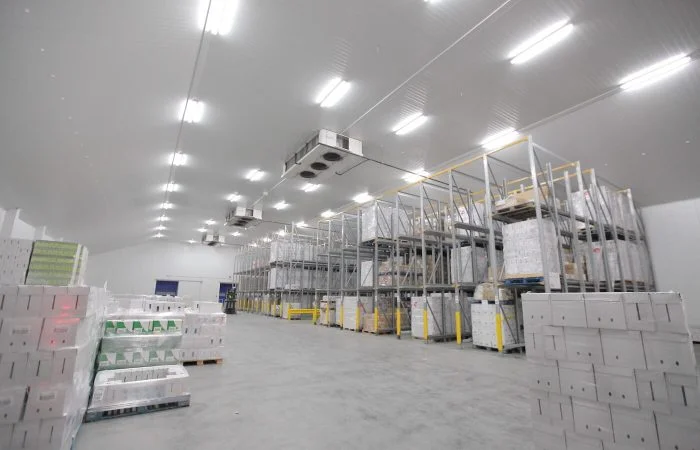
One of your initial decisions will be whether to construct a traditional standalone building, or a rack-supported building, which is a standalone structure in which the racking also supports the roof and walls. The decision of whether to use a traditional building or a rack-supported design has a significant impact on your project’s foundation depth and steel tonnage, and will also determine whether it’s even feasible to implement Automated Storage and Retrieval Systems (ASRS) in the future.
Overall, box-in-a-box traditional designs tend to offer greater long-term product and operational flexibility, while often incurring higher upfront costs. In contrast, rack-supported designs can enable ceiling heights of 100 feet or more and tend to be the lowest-cost and highest-density storage solution, making them ideal for high-density, high-bay ASRS buildings. We recommend giving this decision the serious consideration it deserves, as backing out halfway through the project is not an easy budget discussion – it’s a scheduled-for-demolition conversation.
Choosing The Right Project Team
The complexity here is why specialist expertise matters so much at the hiring stage. A cold storage contractor can help you understand the capex/opex trade-offs and engage a mechanical engineer who is qualified and experienced with natural refrigerant systems. These fall under ASHRAE standards 15, 34, and 147 and are not well understood, particularly in the United States.
A good mechanical engineer here is not just going to specify pipe sizes. They need to help you understand the operating and maintenance needs of different refrigerants, which can have a much larger impact on the efficiency of the facility than the first cost of the refrigeration system itself.
Under-Floor Engineering Is Not Optional For Freezer Facilities
The focus in cold storage design is almost always on the thermal envelope, right down to the door seals. While that deserves attention, the ground beneath that state-of-the-art freezer floor is what causes far too many projects to fail years after they open their doors.
If you think about it, it makes perfect sense. You pull heat from a space without interruption, and that cold naturally heads downward. Without a deliberate strategy to control it, the soil freezes, expands, and causes the slab to heave – that’s when the slab cracks and lifts from the ground, destroying the racking systems and making the floor unsafe for forklifts.
The solution is a combination of high-R-value rigid insulation below the slab and a series of glycol heating loops embedded in the sub-slab layer. Those loops continuously circulate a gently heated glycol solution which does nothing more than keep the soil temperature nicely above freezing. If that solution costs extra, you’re dealing with the wrong design-builder. For any space running below 15°F, it’s not a feature. It’s just a given.
It’s the same thing with vapor barriers. Moisture has a perverse pull toward cold surfaces. If it reaches your wall or roof insulation, you suffer a measurable loss of thermal performance and create the perfect conditions for ice to form on the inside of your building assembly. Again, a vapor barrier is not a luxury feature. Where it sits – precisely which side of the insulation – depends on your climate and your desired temperature. Get it wrong, and you’re tearing out wall panels to retrofit the vapor barrier and paying for an entire new wall assembly.
Facility Layout and Energy Load Planning
Electricity is the second highest cost next to labor that cold storage providers have to bear (Global Cold Chain Alliance). This number should give you an idea of how seriously you should take both the thermal envelope design and the layout decision-making.
The layout directly influences energy performance. A facility that facilitates a high-velocity of product, i.e. the product that has the largest amount of turnover moves through the thermal envelope with the least amount of ambient exposure, has less door-open time and less refrigeration load to recover from temperature swing. Loading dock seals are part of this calculation too. A poorly sealed dock transition bleeds conditioned air every time a truck connects. At scale, across hundreds of loads per week, that’s a line item on your energy bill.
Back up power planning should be in the same conversation. These facilities carry product that could be destroyed by a 4-hour outage. The electrical infrastructure needs to properly size generator capacity, time the automatic transfer switch, and sequence the startup of refrigeration compressors (specifically designed to require a surge of startup current). This is not a box to check on code compliance, but an “insurance policy” on everything you store.
Blast Freezing Adds Another Layer Of Complexity
If you plan to include blast freezing, which uses high-velocity air systems to quickly reduce the core temperature of the product, you will have different structural and mechanical requirements than for a holding freezer design. Airflow paths will need to be designed into the facility, and the refrigeration capacity required for a blast cell is much higher per cubic foot than a regular room. It should be part of the design process from the beginning rather than being added on after construction of the facility is complete.
The best-performing facilities long-term are the ones where the owner treats this as technical work rather than just project management work. There is very little room for error in cold storage construction.